

Rugby & Warwickshire
Your local team.
Your next project.
Building, refurbishment and home improvement services to make your home work better for the way you live.
 Illustrative service images
Home improvements
inside and out
inside and out
A range of services
for your property
for your property
Based in Rugby
serving Warwickshire
serving Warwickshire
Our services
Bring your plans to life.
From a fresh coat of paint to a wider refurbishment, talk to us about the work your home and garden need.



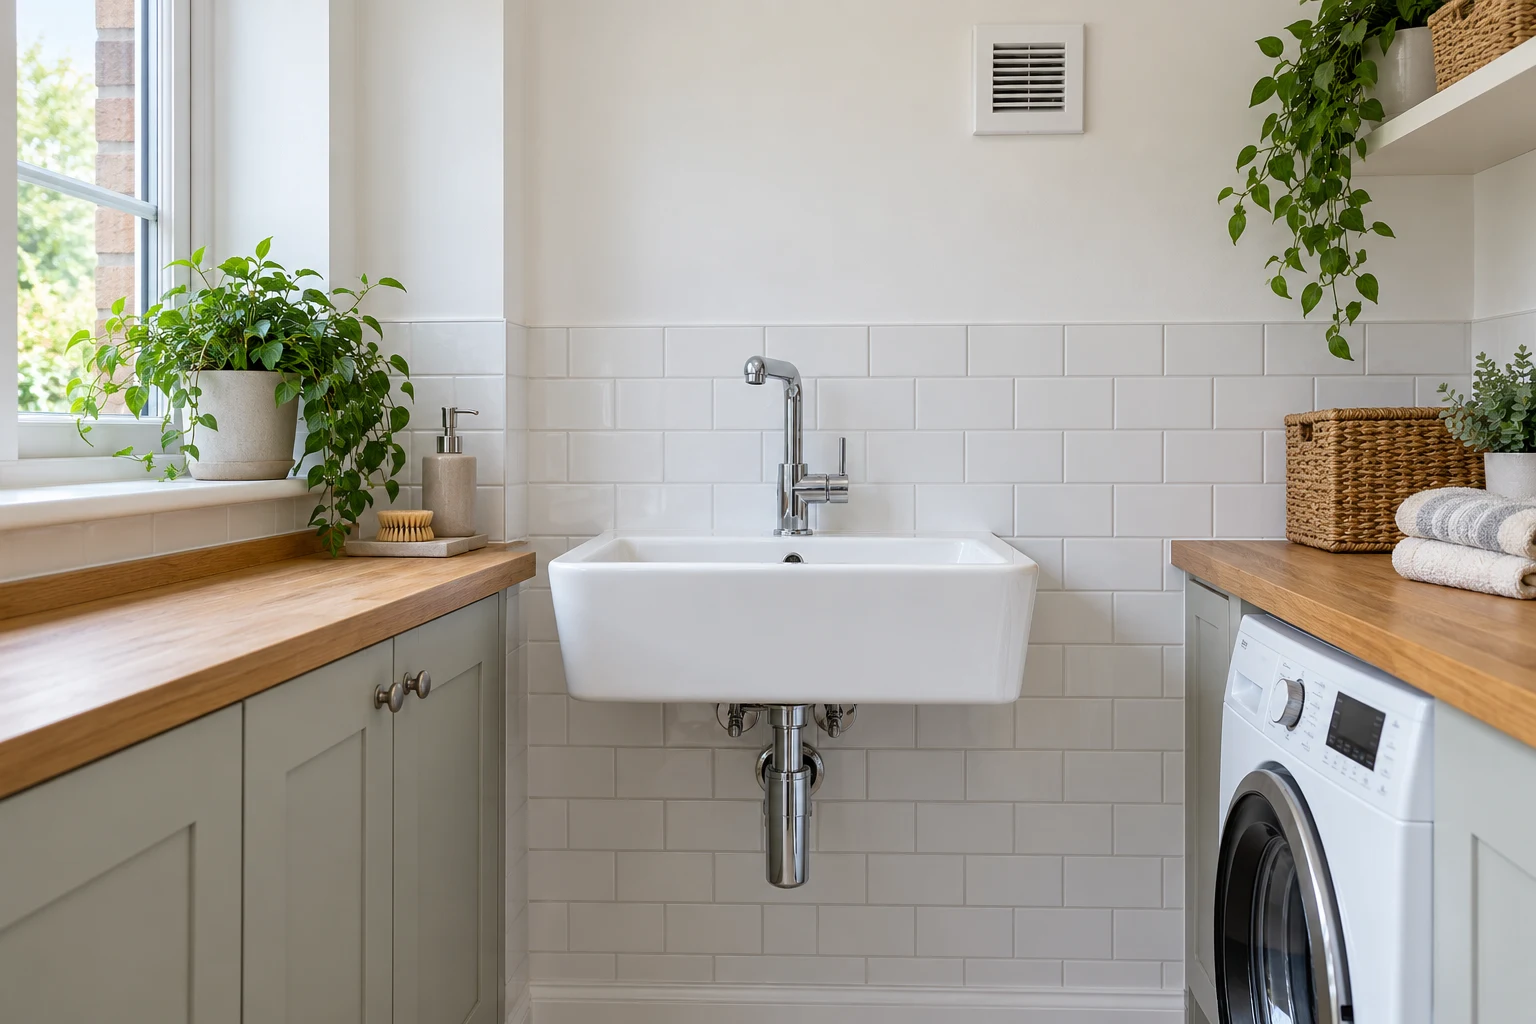

AI-generated images illustrate our services; they are not photographs of completed Riverside projects.
Riverside Management and Construction is based in Rugby, helping homeowners and property owners improve their spaces with a range of building, finishing and garden services.
Tell us what you have in mind. We can discuss the scope, your preferred timing and whether a site visit is needed before preparing a quotation.
Working across Warwickshire
Include your postcode with your enquiry so we can confirm availability in your area.
Make it yours
What have you got in mind?
A fresh look indoors, a better garden or something bigger. Choose where you’d like to start.
Refresh my home
Painting, drywall, flooring and carpentry to give your home a fresh look.
Tell us your plans ↗Improve my garden
Pergolas, decking, fencing and outdoor lighting for a space you can enjoy.
Tell us your plans ↗Plan a bigger project
Thinking about an extension or refurbishment? Explore the checks and talk through your ideas.
Tell us your plans ↗Check before you build ↗AI-generated images illustrate the types of projects shown.
A little clarity before you start
Check before you build.
Thinking about a pergola, an extension or a new fence? Answer a few questions to see which checks to make next. No contact details needed, and it’s fine to be unsure.
For properties in England. This introductory guide highlights common planning and ownership checks; it cannot grant permission or establish fence ownership. Your council can confirm planning requirements. Building regulations and private permissions are separate.
Approvals & handover
Know which paperwork to keep.
Planning is only one part of a project. Explore the checks to arrange before work and the records to ask for afterwards.
For domestic projects in England. The documents needed depend on the work. Agree the approval and certification route in writing before starting.
Electrical work in an extension
Before work
Ask a competent electrician to assess the supply, earthing, bonding and the proposed circuits. Agree the building-control notification route before work starts. A registered competent-person installer can self-certify work within their scheme; other permitted certification routes must be arranged in advance.
Documents to keep
For new circuits or a replacement consumer unit, ask for an Electrical Installation Certificate (EIC), including the inspection and test schedules. Some smaller additions or alterations to existing circuits can use a Minor Electrical Installation Works Certificate instead. The electrician should confirm which is appropriate.
Separate building-regulations evidence
In England, new circuits, consumer-unit replacements and certain work around baths or showers are notifiable. For notifiable work, retain the separate building-regulations compliance evidence from the scheme or building-control route. Not every extra socket is notifiable, but the work still needs to be safe and properly tested.
An EICR is different
An Electrical Installation Condition Report assesses an existing installation. It does not replace the installation certificate for new work.
Gas boilers & gas-pipe alterations
Use the right engineer
Gas work must be carried out by a Gas Safe registered engineer qualified for that type of work. Check the register and the categories on their ID card. Gas pipework is different from ordinary water or heating pipework; tell your contractor exactly what is being changed.
Replacing or installing a boiler
A gas boiler installation in England normally needs building-regulations notification. Agree who will notify it and retain the Building Regulations Compliance Certificate or the appropriate building-control completion evidence. Also keep the completed commissioning checklist supplied with the boiler, instructions and warranty information.
Moving, extending or altering gas pipes
Use an appropriately qualified Gas Safe engineer. Ask for a written record describing the work and confirming the relevant safety checks, and ask whether the job requires building-regulations notification. A pipework-only alteration does not automatically require the same compliance certificate as a boiler installation.
Landlord checks are separate
The landlord gas safety record, often called a CP12, is a different document from a boiler-installation compliance certificate. Landlords have separate gas-safety inspection and record-keeping duties; a boiler installation certificate does not replace them.
Building control & completion paperwork
Arrange approval before starting
An extension normally needs building-regulations approval even if it is permitted development for planning purposes. Agree the application, inspections and responsibility for supplying evidence before starting.
Keep the final sign-off
Ask which completion or final certificate will be issued under your building-control route, and retain it with approved drawings, relevant calculations and trade certificates. A planning decision, lawful development certificate or contractor invoice is not a substitute for building-control sign-off.
Removing walls, beams & structural changes
Check the structure first
Before removing a wall, enlarging an opening or installing a beam, establish what the wall supports and whether it affects fire safety. Arrange suitable structural design and building-control checks; do not judge load-bearing status from appearance alone.
Documents to keep
Where structural design is needed, retain the engineer’s calculations and drawings, relevant specifications and the building-control sign-off. Calculations describe a design; they do not by themselves certify the completed installation.
Party walls & work near neighbours
Check before digging or cutting into a shared wall
Certain work to party structures, building at a boundary or excavation near neighbouring foundations can require notices under the Party Wall etc. Act 1996. Not every extension needs a party-wall award; the work and the neighbour’s response determine the process.
Documents to keep
Retain the required notices, written consents and any surveyor’s award or schedule of condition. Planning permission and building-regulations approval do not replace party-wall duties.
Drains, public sewers & build-over consent
Check beneath the proposed extension
Establish drain and sewer positions before setting foundations. Building over or close to a public sewer may need the sewerage company’s approval or a formal build-over agreement. A drain in your garden is not necessarily private.
Documents to keep
Ask the sewerage company which approval route applies. Retain any agreement, approved drainage drawings and required survey records. Severn Trent is relevant to many local properties; check who serves yours. Sewer consent is separate from planning and building control.
Windows, doors & glazing
Replacement or part of a new extension?
Replacement external windows and doors can use an appropriate competent-person scheme, such as FENSA or CERTASS where its scope applies, or building control. Glazing installed as part of a new extension should be included in the extension’s building-control arrangements; do not assume a replacement-window certificate covers it.
Documents to keep
Keep the applicable compliance or building-control evidence, product information and warranties. Check insulation, safety glazing, ventilation and escape requirements with the designer or installer.
Ventilation, insulation & fire safety
Include them in the design
An extension or layout change can affect ventilation, energy performance, escape routes and alarms. Agree the relevant building-regulations requirements with your designer and building-control provider before work, including any required heating or ventilation commissioning.
Documents to keep
Retain required commissioning results and handover instructions, plus relevant insulation and product specifications. There is no single universal certificate covering all of these matters; the evidence depends on the project.
Your project handover folder
Keep the quotation and agreed scope, drawings, permissions, inspection records, relevant certificates, commissioning information, warranties and care instructions together. Check the property address and work description on each document.
Ask about your project’s paperwork ↗General guidance, checked 20 October 2026. Check the current requirements with the relevant engineer, scheme, building-control provider or authority.
Let’s get started
What would you like
to improve?
Share your plans, your project postcode and your preferred timing.
Based in Rugby, Warwickshire